The Dream:
Make the Most of an Incredible Kirkland Property
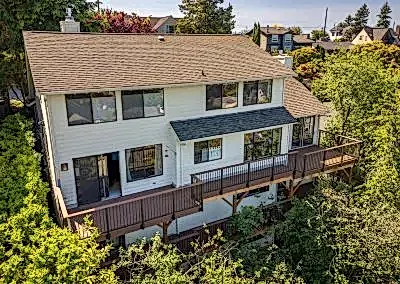
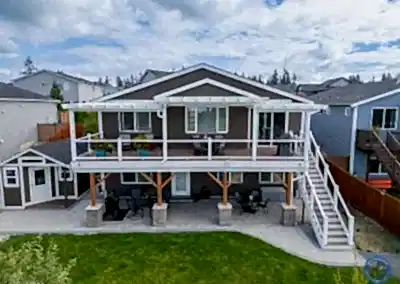
This Kirkland hillside offered something special: beautiful Pacific Northwest surroundings and expansive views. What it didn't have was an outdoor space large enough to truly enjoy them.
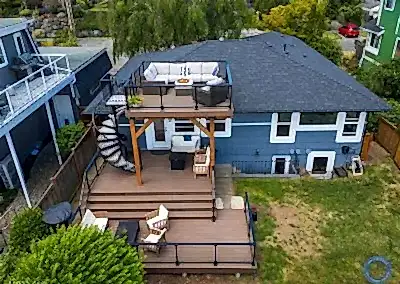
The home's existing deck was relatively small and left much of the property's outdoor potential unused. The homeowners wanted to dramatically expand the space, creating multiple levels for gathering, entertaining, relaxing, cooking, and enjoying the view.
A swim spa was also central to the design. Adding that much weight to a steep hillside property made structural engineering a critical part of the project from the beginning.
MasterDecks worked through an extensive design, engineering, and permitting process to develop a deck that could accomplish all of those goals while working within the property's challenging terrain.
The vision ultimately grew well beyond a traditional deck: a custom outdoor living environment built around the way the homeowners wanted to use their backyard throughout the year.
Project Goals
- Dramatically increase the home's usable outdoor living space
- Design multiple deck levels around the hillside and existing home
- Engineer the structure to accommodate a large swim spa
- Preserve the surrounding views with an open, modern railing system
- Create dedicated areas for cooking, entertaining, relaxing, and gathering
- Integrate lighting, heat, utilities, and entertainment throughout the deck
- Build an outdoor space designed for year-round use in the Pacific Northwest


The Build:
Complex Terrain Required a Custom Approach
At approximately 1,600 square feet, the new deck significantly expanded the home's outdoor footprint, but square footage was only part of what made this project unique.
The steep hillside created major construction challenges. Heavy excavation equipment couldn't simply be driven into the backyard, so significant portions of the foundation and retaining-wall excavation had to be completed by hand.
Our team worked closely with structural and geotechnical engineers to develop a foundation capable of supporting the multi-level deck, gathering areas, and the substantial additional load created by the swim spa.
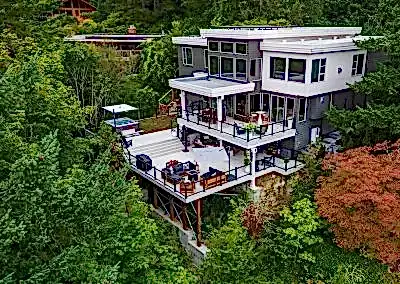
The existing approximately 500-square-foot upper deck also became part of the new design. Rather than treating it as a separate structure, it was carefully evaluated, repaired, reinforced, and incorporated into the expanded deck so the old and new spaces would function and look like one cohesive outdoor environment.
Connecting staircases create a natural flow between levels, while each area serves a distinct purpose without feeling disconnected from the rest of the space.
Much More Than a Deck Structure
A project of this scale required nearly every component to be planned before the decking itself was completed.
The deck was designed around an extensive collection of outdoor living features, including:
- A structurally engineered location for the swim spa
- Outdoor kitchen with sink, BBQ, and cooktop
- Two gas fire features
- More than 75 integrated LED deck and railing lights
- Outdoor television and entertainment connections
- Bromic infrared heating
- Outdoor shower and bathroom plumbing
- Hot and cold water provisions
- Upgraded electrical service
- Future solar and battery-storage preparation
- Dual EV charging capability
- Drainage planning designed to protect the hillside from erosion
Coordinating those systems inside a multi-level deck required careful planning between MasterDecks, engineers, electricians, plumbers, gas contractors, and specialty trades.
Every structural component had to account not only for the deck above it, but also for lighting, utilities, equipment, drainage, and the finished appearance of the space.


The Result:
1,600 Square Feet Built Around the View
The completed deck transformed a difficult hillside into an expansive outdoor living space that feels like a natural extension of the home.
TimberTech composite decking provides the foundation for the finished space, delivering the look and warmth homeowners want from a premium deck without the ongoing maintenance requirements of traditional wood.
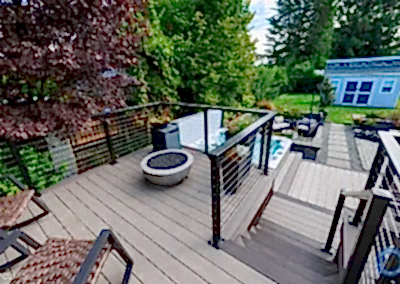
Around the perimeter, glass railing keeps the deck visually open. Instead of interrupting the landscape with bulky railing components, the transparent panels protect the edges of the elevated deck while allowing the surrounding trees and views to remain the focal point.
The multiple levels also give the homeowners something a single large platform could not: separate outdoor rooms.
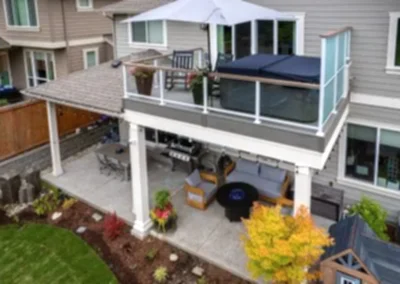
There are spaces for gathering around a fire, cooking and dining outdoors, entertaining, relaxing beneath covered areas, and unwinding in the swim spa—all connected through one cohesive deck design.
Designed for Pacific Northwest Seasons
Creating a beautiful deck was only part of the goal. It also needed to be comfortable during more than a few perfect summer weekends.
Bromic outdoor heaters provide warmth during cooler months, while an outdoor ceiling fan keeps covered areas comfortable during warmer weather. Covered portions provide refuge from Northwest rain, while open portions capture sunshine and views when the weather cooperates.
Integrated LED lighting extends the use of the deck well beyond sunset and highlights the architecture without overwhelming the space.
The result is a backyard that can change with the season, the weather, and the occasion.
Details That Complete the Project
- Approximately 1,600 sq. ft. of new multi-level outdoor living space
- Premium TimberTech composite decking
- Modern glass railing
- Engineered swim spa foundation
- Multiple connected deck levels and stairways
- Outdoor kitchen
- Two gas fire features
- 75+ integrated LED lights
- Bromic infrared heaters
- Outdoor ceiling fan
- Entertainment and television connections
- Outdoor bathroom and shower accommodations
- Extensive electrical, gas, plumbing, and drainage infrastructure
- Covered and uncovered gathering spaces
What started with an undersized deck and a difficult hillside became one of the standout projects in our portfolio—and an award-winning example of what is possible when custom deck design, structural engineering, and detailed craftsmanship come together.
A Showcase of Custom Deck Building in Kirkland
This project represents the kind of work MasterDecks specializes in: spaces where an off-the-shelf deck design simply isn't enough.
The steep terrain, heavy structural loads, multiple elevations, existing construction, complex utilities, and extensive permitting all had to be solved before the finished materials could shine.
For the homeowner, though, all of that complexity disappears into the final result: an outdoor space that feels comfortable, intentional, and connected to the home.
And that's ultimately what a great custom deck should do.
Ready to Transform Your Kirkland Backyard?
Whether you're considering a multi-level deck, replacing an aging structure, building around a challenging hillside, or creating a complete outdoor living space, MasterDecks can help take your project from initial design through construction.
Explore the gallery below to see the details of this award-winning Kirkland deck project.